What can we help you with?
Keeping Pipe Organs Alive
- Providing technical services since 1999
- Manufacturer-independent assessment and recommendations
- Tuning, maintenance, repair, restoration, rebuilding and installation
- Expertise across pipework, wind systems, windchests, consoles and control systems
- A direct W-2 workforce for primary service, with third-party specialists used in collaboration with customers when unique projects require additional domain expertise
- In-house apprenticeship program for developing the next generation of pipe-organ technicians
- Written findings, work records and closeout documentation to support long-term continuity of instrument care
- Flat monthly billing programs offered for recurring tuning and maintenance
- National service coverage and long-term care relationships
Phone: +1 (888) 561-9121
Pipe Organ Installation and Relocation Planning
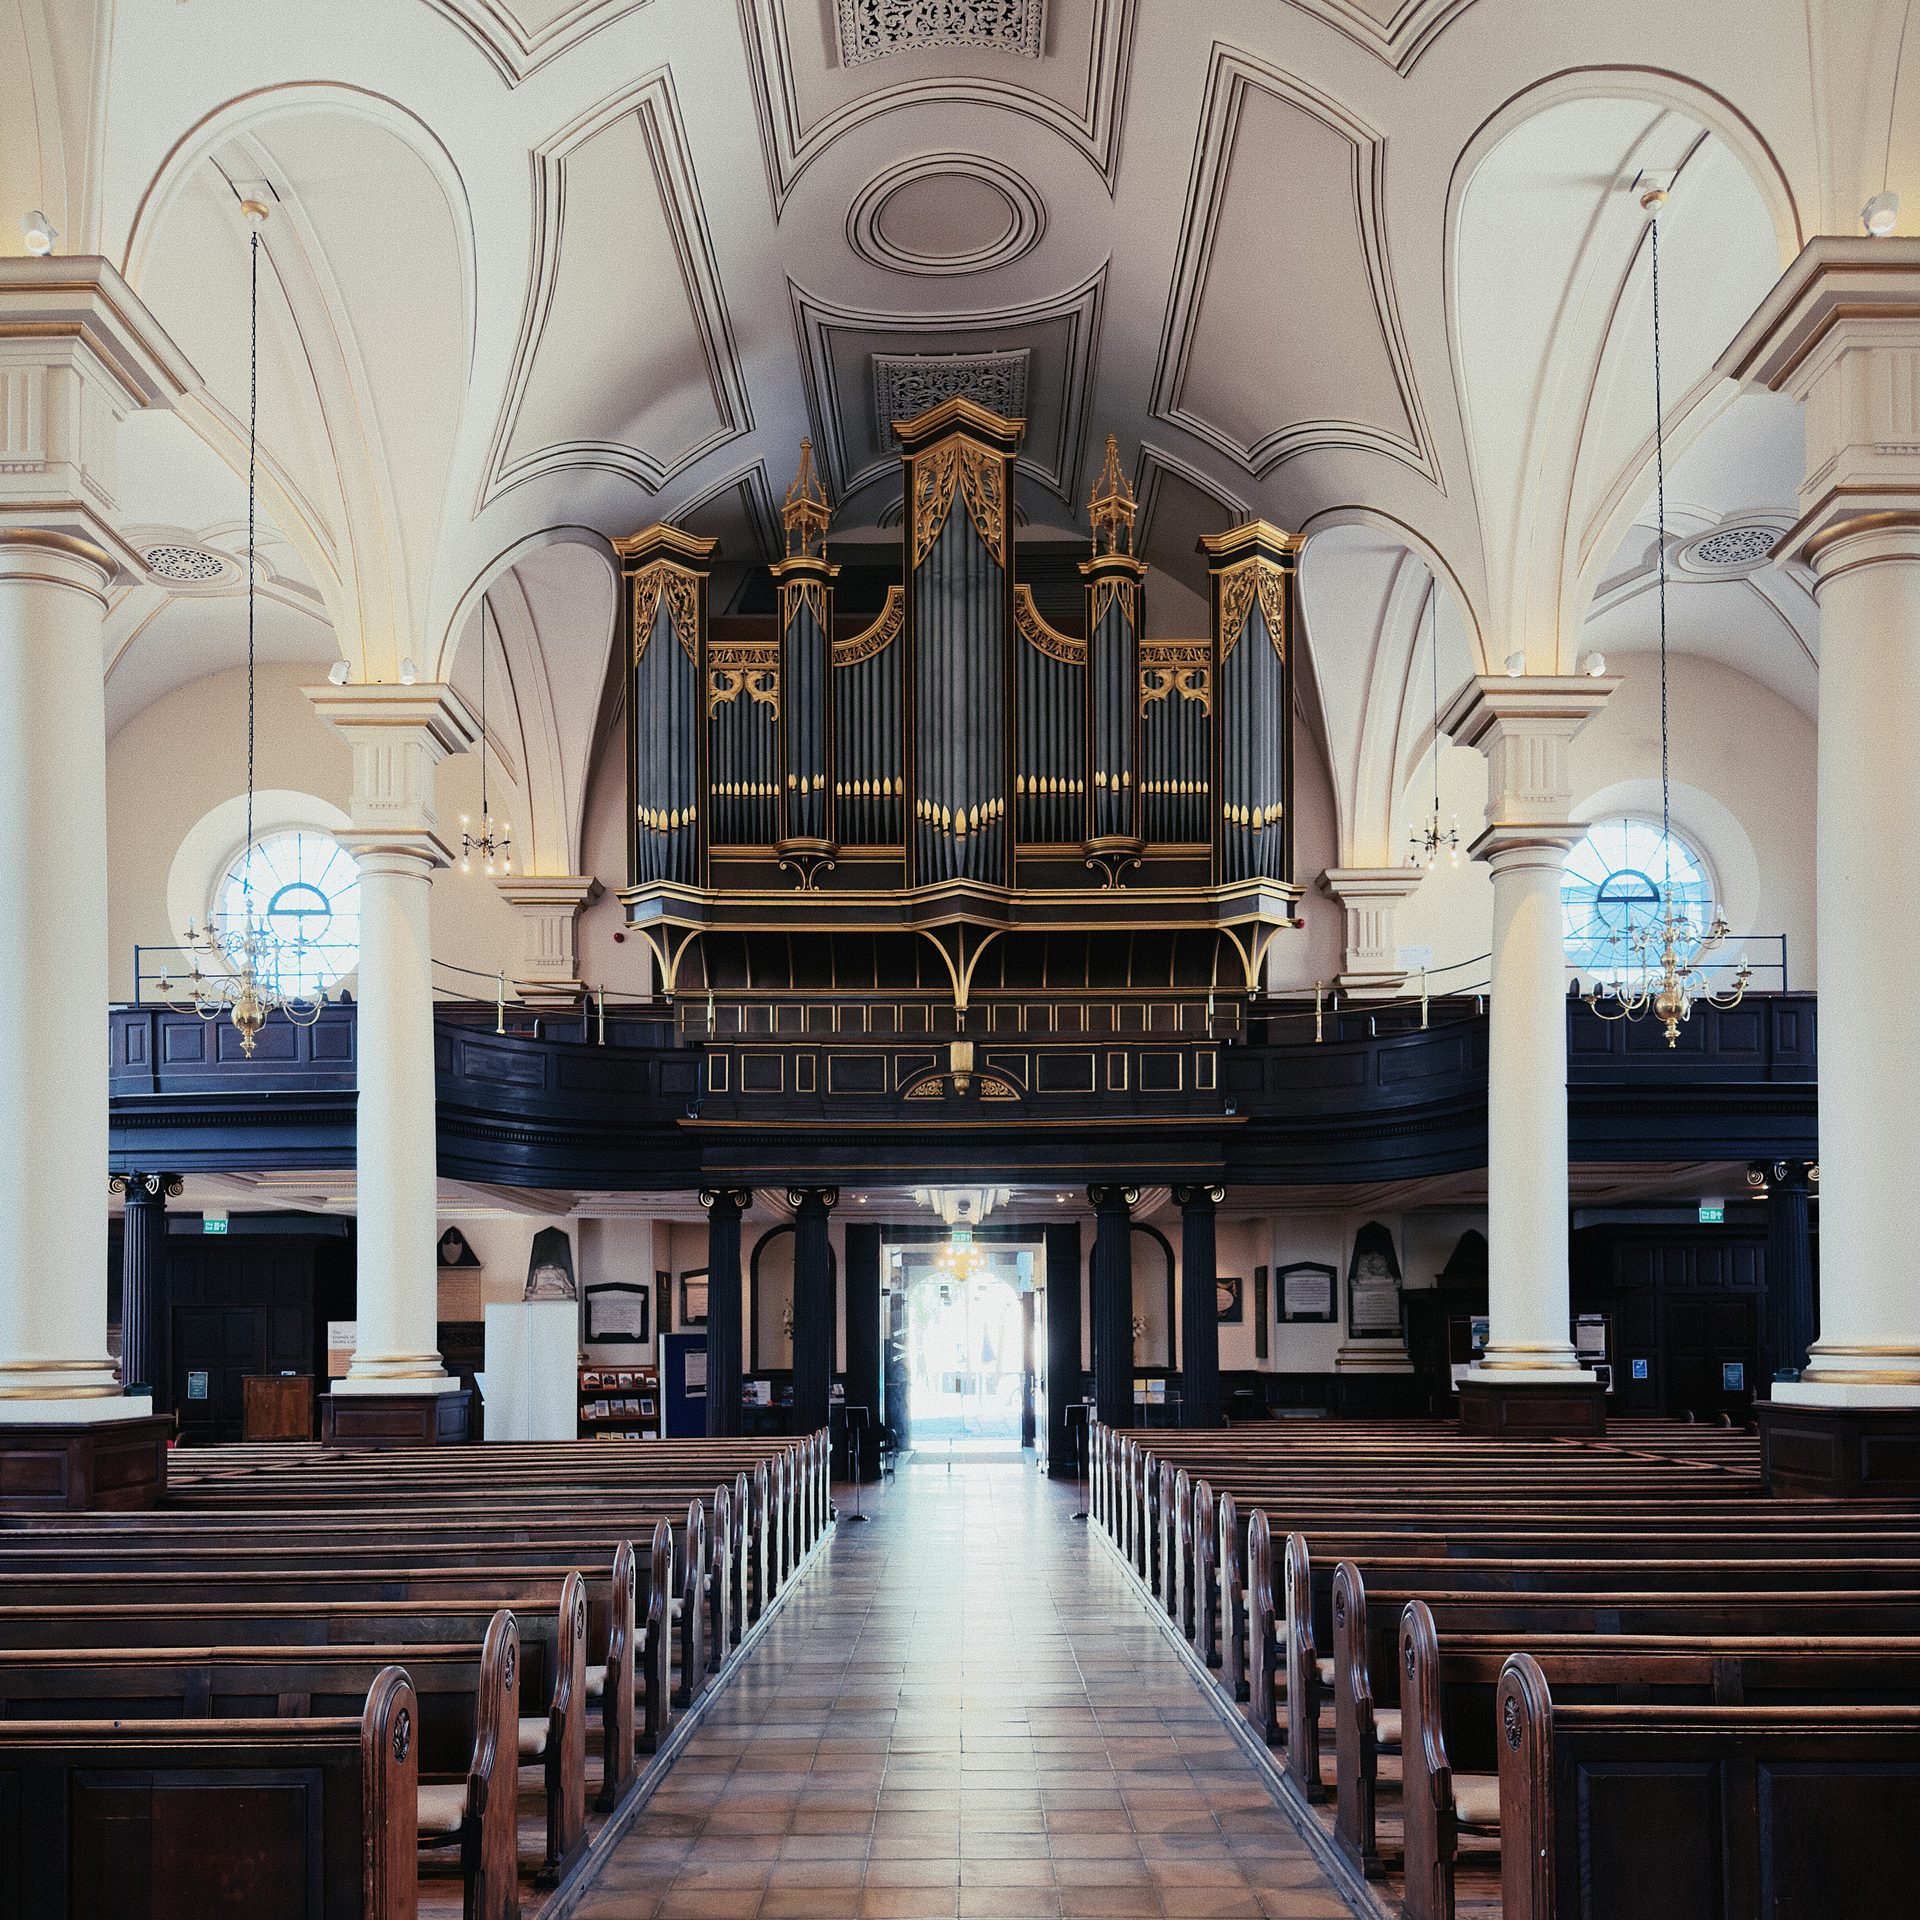
A pipe organ and the building that houses it are planned together. The space the instrument occupies, the floor that carries it, the way a technician will reach inside it for tuning and service, and the wind, electrical, temperature, humidity and acoustic conditions it will live in are settled early, because changes become harder and more expensive once construction is complete. That holds whether the instrument is new or an existing organ moving into a building it was not built for.
Craftsman Pipe Organs’ work includes the rigging, relocation and installation of pipe organs, and the questions below come up on every such project. They are drawn from published planning guidance, chiefly from the Associated Pipe Organ Builders of America (APOBA) and the American Institute of Organbuilders (AIO), and they are general. What a particular building needs is settled by assessment of that building and that instrument, and by the engineer and licensed trades responsible for the project.
Why the building and the instrument are planned together
Design starts with the room
APOBA recommends dialogue between the architect and the organ builder from the earliest design stages of a building project, because a pipe organ is custom designed for a particular congregation, its physical space and its acoustic. The room’s volume, its surfaces and where the organ can stand all shape the instrument designed for it; Room Acoustics, Surface Treatment, and Organ Sound Projection covers what to weigh before finishing or changing those surfaces.
What the building provides
Before an instrument can be installed, APOBA’s space-planning guidance lists what the building provides: the structure and floor capacity to carry it, the electrical circuits and conduit runs it will use, and the wind connection between the blower room and the organ space. In practice that puts building preparation before mechanical installation, and it is why the organ builder is at the table while the architect and engineers are still drawing. Building work that comes later, after the instrument is in place, raises a different set of problems, covered in Protecting a Pipe Organ from Construction Dust and Building Work.
Space
Floor area and height ranges
APOBA publishes floor area and height as planning ranges, and the two move in opposite directions as the instrument grows. Its space-requirement chart gives roughly 3 to 10 square feet of floor area per rank depending on seating capacity, and heights from about 10 to 35 feet depending on layout type. Its table General Guidelines for Pipe Organ Size relates a room’s seating to a suggested number of ranks and manuals and the space each needs: a 100-seat room is shown at roughly 8 to 10 square feet per rank with 10 to 13 feet of height, and a 500-seat room’s vertical layout at roughly 3 to 6 square feet per rank with 21 to 25 feet of height. The corresponding horizontal layout is 5 to 8 square feet per rank with 17 to 25 feet of height. Larger instruments pack more into each square foot but need more height.
Using the ranges
Use these ranges for preliminary planning. APOBA’s table covers pipes and windchests, excludes the console and blower, includes access areas such as walkboards and tuning aisles, and assumes the lowest windchest is six feet above the floor. The layout and building still require project-specific assessment.
Structure
Floor loads
The floor under the windchests and pipework carries the instrument and the people who service it, and the figures are large enough that structural capacity is a planning input rather than a detail left to the installer. APOBA’s planning guidance puts the floor requirement at 450 to 500 pounds per rank where the windchests and pipework stand, with floor loads for electric-action instruments in the range of 50 to 100 pounds per square foot and loads for mechanical-action organs varying from 50 to as much as 1,000 pounds per square foot depending on layout. The AIO’s Guidelines for Fine Organbuilding call for direct vertical support rated to carry twice the anticipated load, with frames braced to limit sway, and its construction guidance says support framing must account for both the organ components and the service personnel it carries. Both AIO documents recommend a structural engineer where earthquake loads are material.
The project engineer decides
None of these figures is a determination for your building. Whether an existing floor or a new support frame is adequate is settled by the engineer responsible for the project, against the actual instrument’s weights and layout. How the instrument’s frame is attached and braced is the builder’s and engineer’s work.
Service access
Access for every visit
Every tuning and service visit for the life of the instrument depends on a technician being able to reach the windchests, wind-system components and related parts. APOBA’s space-planning guidance treats that access as something the space provides, not something arranged afterward. AIO construction guidance calls for adequate safe maintenance access, for windlines, cables and action runs to be protected from inadvertent damage, and for ladders adequate for reaching the instrument’s interior levels. Where a fixed ladder is part of that access, OSHA’s general-industry ladder standard at 29 CFR 1910.23 sets minimum clearances behind the rungs and on the climbing side; whether and how it applies to a given organ space is determined for the project in its jurisdiction.
Designed in from the start
Service access must be designed for the instrument’s layout and the room. Involving the organbuilder early helps ensure that tuning and maintenance access are provided before the instrument is installed.
Wind, heating, cooling and humidity
The blower and the air it draws are planned as part of the organ space. AIO construction guidance recommends locating the blower near the organ, providing silencing and regulation as needed, and drawing the intake air from the organ area or its room, so that the wind supply and the pipework stay at similar temperatures. How the room’s temperature and humidity are designed and controlled through the year, and what that means for the instrument, is covered in HVAC and Humidity Design Around a Pipe Organ.
Electrical supply
An organ’s electrical installation follows the electrical code in force where the building stands. AIO guidance directs that it follow the code adopted in the local jurisdiction and references NEC Article 650, the National Electrical Code article covering pipe organs. Which edition is in force, and which trade is legally permitted to perform which part of the work, differ by jurisdiction and by project, so the governing determination for your building is made locally by the authority and the licensed trades involved. Line-voltage work is planned with those trades; the organ’s own low-voltage circuits, and the division of responsibility between the two, are covered in Pipe-Organ Electrical Requirements and NEC Article 650.
Installation and tonal finishing are separate work
Mechanical installation, erecting the instrument and making it play, is one body of work. Tonal finishing, regulating and balancing the pipework in the room, is another, and it depends on the first being complete. AIO construction guidance places tonal finishing in the organ’s final location after mechanical installation, with regulation and balance judged in the room’s acoustic context. That is why a finished worship space rather than a workshop is where the instrument’s sound is settled, and why the tonal work cannot be finished before the room is. What each body of work includes, and how to tell where one ends and the other begins in a proposal, is set out in Installation Versus Tonal Finishing.
Moving an existing organ
Evaluation comes first
Relocating an organ is a different decision path from commissioning a new one, and it starts with evaluation rather than space planning. APOBA’s buyer guidance recognizes that some pipe organs are moved to second or third buildings; it also states that a purchaser of an instrument custom designed for somewhere else must consider the costs of redesigning, reconfiguring and revoicing it. That instruments are moved does not make any particular move feasible or suitable. Whether a given organ suits a given room, musically and physically, is judged one instrument and one destination at a time, and Evaluating, Relocating, and Adapting a Used Pipe Organ covers that evaluation.
The receiving building
Once an instrument is judged suitable, the receiving building goes through the same questions as a new installation: structure, floor capacity, electrical circuits, conduit, the wind connection and service access. The move itself adds the work of taking the instrument down and putting it back up. What Happens During a Pipe Organ Relocation describes the stages.
General guidance, not an assessment
Whichever path you are on, the ranges and recommendations above are general planning guidance from published sources. They do not replace inspection and assessment of the actual instrument and the actual building, and what a project requires follows from that assessment.
Frequently Asked Questions
The space the instrument will occupy, the structure and floor capacity that will carry it, the electrical circuits and conduit runs it will use, the wind connection between blower room and organ space, and how technicians will reach inside it for service. APOBA’s space-planning guidance lists these as provisions the building makes before an instrument can be installed, and it recommends that the architect and organ builder be in dialogue from the earliest design stages because the instrument is custom designed for its particular space and acoustic. AIO guidance adds a structural engineer where earthquake loads are material. These planning recommendations do not determine the requirements for your particular building.
APOBA’s planning chart gives roughly 3 to 10 square feet of floor area per rank depending on seating capacity and about 10 to 35 feet of height depending on layout type. Its size table shows a 100-seat room at roughly 8 to 10 square feet per rank with 10 to 13 feet of height and a 500-seat room’s vertical layout at roughly 3 to 6 square feet per rank with 21 to 25 feet of height. The corresponding horizontal layout is 5 to 8 square feet per rank with 17 to 25 feet of height. These preliminary ranges cover pipes and windchests, exclude the console and blower, include access areas, and assume the lowest windchest is six feet above the floor. They are not a specification for an individual instrument.
It depends on the building, and the answer is an engineering determination rather than a general one. APOBA’s planning guidance puts the floor requirement at 450 to 500 pounds per rank under the windchests and pipework, with floor loads ranging from 50 to as much as 1,000 pounds per square foot depending on action type and layout, and AIO construction guidance says support framing must account for the organ components and the service personnel it carries. Whether a particular floor is adequate is decided by the engineer responsible for the project.
Because a technician has to reach the windchests, wind-system components and related parts for every tuning and service visit, and the room has to leave that reach open. APOBA’s space-planning guidance treats that access as a requirement the space provides, and AIO construction guidance calls for adequate safe maintenance access, protection of windlines, cables and action runs, and ladders adequate for interior levels. Access must be designed for the actual instrument and building, and it is among the hardest things to add once the instrument is in place.
Sometimes, but moving it is not enough on its own. APOBA’s buyer guidance recognizes that organs are moved to second and third buildings and also warns that an instrument designed for another room may need redesigning, reconfiguring and revoicing. Whether a particular organ suits a particular destination, musically and structurally, is judged by evaluating that instrument and that room, and the receiving building still has to provide structure, electrical supply, a wind connection and service access before the move can be planned.
Pipe Organ Knowledge Center
Resource links
Service Scope and Closely Related Work
Components and Mechanisms Behind the Work
Console, Electrical, and Control-System Considerations
Symptoms, Diagnosis, and Immediate Care
Inspection Findings and Service Documentation
- What Happens During a Pipe Organ Relocation
- Documenting Restoration Scope and the Records an Owner Should Receive
- Photographing an Organ and Building a Permanent Institutional Archive
- Creating an Owner’s Instrument Dossier Before a Restoration or Control Upgrade
- Owner Control of Drawings, Software, Passwords, and Technical Records