What can we help you with?
Keeping Pipe Organs Alive
- Providing technical services since 1999
- Manufacturer-independent assessment and recommendations
- Tuning, maintenance, repair, restoration, rebuilding and installation
- Expertise across pipework, wind systems, windchests, consoles and control systems
- A direct W-2 workforce for primary service, with third-party specialists used in collaboration with customers when unique projects require additional domain expertise
- In-house apprenticeship program for developing the next generation of pipe-organ technicians
- Written findings, work records and closeout documentation to support long-term continuity of instrument care
- Flat monthly billing programs offered for recurring tuning and maintenance
- National service coverage and long-term care relationships
Phone: +1 (888) 561-9121
Room Acoustics, Surface Treatment, and Organ Sound Projection
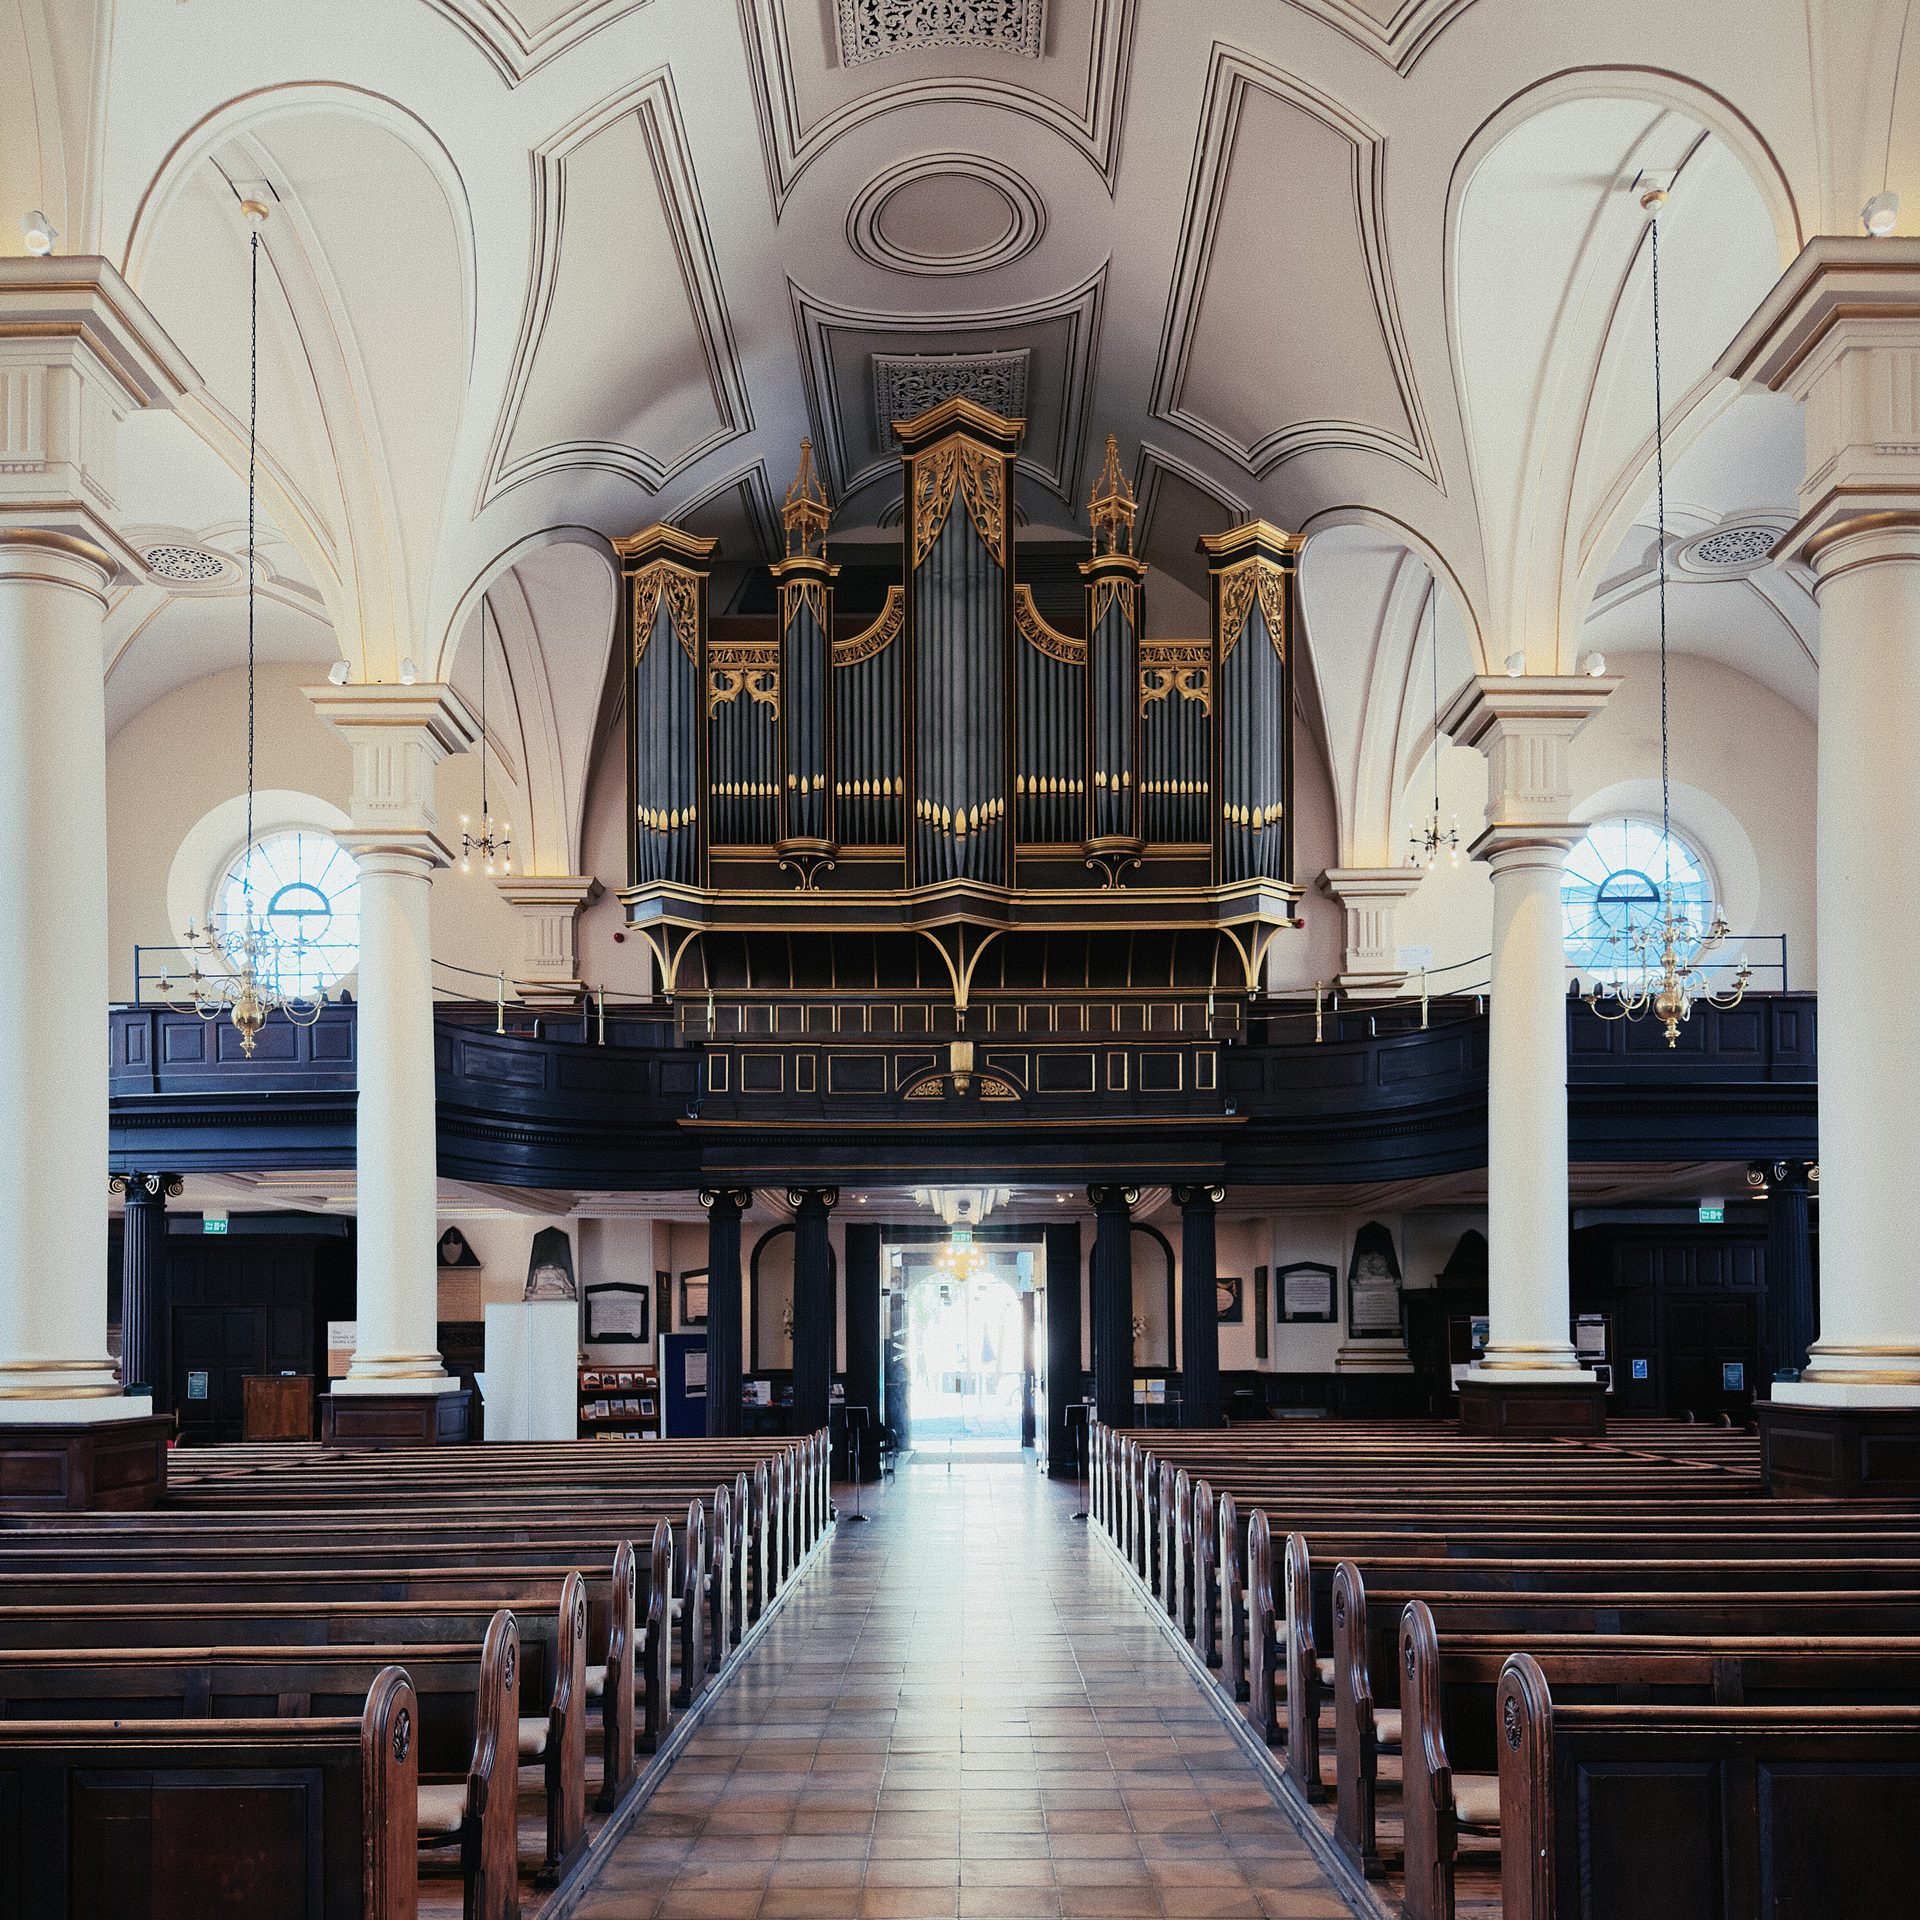
The room a pipe organ speaks into is part of the instrument, and the decisions that shape that room, its cubic volume, ceiling height, plan shape, floor and wall finishes, and where the pipework stands, are made when the building is designed or renovated, not when the organ arrives. This page explains what each of those decisions does to organ sound, why the published reverberation and volume targets disagree with one another, and where tonal regulation can and cannot make up for a room that works against the instrument.
Most of the figures in circulation come from different publishers writing for different kinds of worship, so they are given here with their sources and their stated conditions, and they are not combined into a single recommended number. The right target for a particular building is a decision for that building’s design team, made knowing whose figure is being adopted and what it assumes.
The room is part of the instrument
Why acoustics is decided with the organ
Acoustics is an organ decision because the building does the work of projecting the sound. Writing in The Diapason, John Bishop puts it directly: a pipe organ relies on the integrity of its building to project its sound, and flimsy construction absorbs sound where rigid construction projects it. The pipes produce the tone, but the walls, ceiling, and floor decide how much of it reaches the listener and how long it lingers, which is why an acoustics question deferred to the finish stage has usually already been answered by the building.
The Associated Pipe Organ Builders of America (APOBA) treats room planning as part of planning for the instrument. Its planning guidance states that good acoustical properties matter not only for the pipe organ but for all music and for the spoken word, that it is often wise to retain an acoustical engineer, and that the engineer should be one who understands the requirements of musical acoustics as well as clear speech intelligibility. David W. Kahn, an acoustical consultant writing in Acoustics Today in 2021, describes the worship-space problem as choosing the appropriate compromise between a room whose reverberation time is too long for good speech intelligibility and one whose reverberation time is too short to enhance the music. Naming both requirements at the outset is what keeps one from being designed out in favor of the other.
What the building contributes
The building fixes three things the organ then has to live with: the volume of air it encloses, the surfaces that return or swallow sound, and the positions available to the pipework. The Organ Clearing House describes room volume, building materials, and organ placement as the factors that determine the appropriate wind pressures and pipe scales, which in turn affect the instrument’s character. That is the mechanism by which a room mismatch becomes a tonal problem rather than simply a quiet one. The statement is a relocation company’s own description of its work, offered without thresholds or a method for testing the match in advance, but the relationship it names is why the rest of this page takes the room’s measure, volume, shape, surfaces, and placement one at a time.
How the room is measured
Reverberation time and what it means
Reverberation time is the room acoustic measure most often quoted for organ rooms, and it is a quantified property of the room rather than an impression of it. It is conventionally expressed as RT60, the time in seconds for sound pressure in a room to fall by 60 decibels after the source stops. In practice a full 60-decibel decay is rarely measurable above background noise, so measurements are often taken over a 30- or 20-decibel drop and extrapolated, which means a quoted figure often rests on an extrapolation rather than on a full measured decay. A figure quoted without its frequency band and its occupancy condition is incomplete, because both change the number: Scott R. Riedel states his minimum at mid-range frequencies, and Mark K. Williams gives different figures for an empty room and a filled one.
Why published targets do not agree
Published reverberation targets for rooms with pipe organs do not agree, and the spread is wide enough that no single number can be quoted honestly. APOBA’s planning guidance treats an even reverberation time of roughly two to three seconds, with the building half occupied, as a practical goal. Riedel, an acoustical consultant writing in The Diapason in 1983, gave a minimum of two seconds at mid-range frequencies as appropriate to church music, and in 2009 a range of 2.0 to 3.0 seconds for liturgical, choral, and organ music against 1.4 to 1.8 seconds for contemporary styles. George Taylor of Taylor & Boody Organbuilders describes organ tone that should linger in the room for between two and four seconds, decaying gradually. Williams gives a standard for reflected sound of 3 seconds in an empty room and 2.5 seconds in a room normally filled.
Guidance written from the acoustic-treatment side sits lower. One commercial acoustic design guide gives RT60 targets of 1.5 to 2.0 seconds for music-first sanctuaries, 1.0 to 1.5 seconds for speech-first sanctuaries, and 1.2 to 1.6 seconds for multipurpose spaces; a companion guide from the same supplier puts a worship space’s ideal at 1.8 seconds within an acceptable 1.5 to 2.2 seconds, and notes that cathedrals typically run 3.0 to 6.0 seconds. That music-first upper bound of 2.0 seconds is the lower bound of the organ-side range and half the upper bound Taylor gives. These are undated pages from a supplier of acoustic treatment products, whose commercial interest runs toward adding absorption, and they can be revised without notice.
Taken together the figures span roughly 1.5 to 4.0 seconds, and they are not averaged here because they are not measuring toward the same goal. Kahn tabulates targets by worship priority: traditional music with orchestra and choir is associated with high clarity together with reverberation times of 1.8 to 2.2 seconds; contemporary amplified music with low reverberation, typically under 1.2 seconds, alongside minimized room volume and a low ceiling; and a highly reverberant cathedral-like room of over 3 seconds is paired in the same table with poor speech intelligibility. Each published target encodes a decision about what the room is for. A congregation adopting a target is adopting a priority, and it should know which publisher’s priority it has chosen.
What occupancy does to the figure
Occupancy changes the figure, and most published targets do not say which condition they describe. Williams’s standard drops from 3 seconds empty to 2.5 seconds normally filled, and APOBA states its two-to-three-second goal for a building half occupied. Riedel’s 1983 minimum and 2009 range, Taylor’s two-to-four-second range, and the commercial guides do not state an occupancy condition at all. Two figures that differ by half a second may therefore describe the same room measured empty and full, or two different rooms, and without the condition there is no way to tell. When a target is quoted for a project, the useful questions are which occupancy it assumes and at which frequencies it was measured.
Volume and height
Cubic volume per seat
Published volume-per-seat figures differ by a factor of two, and the difference is not a rounding error. APOBA’s planning guidance suggests allowing at least about 250 cubic feet of room volume per person in a room intended to support a pipe organ. Riedel, in 1983, called a cubic volume near 500 cubic feet per listener seat essential to reverberation periods appropriate to the worship space. A commercial acoustic design guide gives 200 to 400 cubic feet per seat for music-focused worship and 180 to 300 for speech-focused use, and states that below 180 a room sounds acoustically dead while above 400 it becomes difficult to manage without substantial sound reinforcement.
That guide’s upper limit sits below the figure Riedel calls essential, so the two disagree about whether a room built to the guide can support organ music at all. The figures are not reconciled here; a design team sizing a room should know whose figure it is following.
Ceiling height and capacity
Ceiling height is where volume comes from once the floor plan is fixed, and the published height tables disagree as the volume figures do. The commercial guide gives heights by capacity: 18 to 22 feet for 150 seats, 20 to 24 feet for 200, 24 to 30 feet for 400, 26 to 32 feet for 500, and 32 to 40 feet for 1,000. APOBA’s chart instead gives heights of about 10 to 35 feet depending on layout type rather than on seating capacity. Riedel offers a rule of thumb that a doubled ceiling height will double reverberation time, which holds only where the added volume is not offset by added absorbing surface. APOBA also notes that low sidewalls reduce room volume and can force pipework lower than is desirable for sound projection, which ties height to placement as well as to reverberation.
Shape
Rectangular rooms and their alternatives
A rectangular plan with a high, flat ceiling is the shape the organ-side sources prefer. APOBA states that it is best for a room containing a pipe organ, and that sidewalls which are too low should be avoided because they reduce cubic volume. Riedel puts it in similar terms: long, tall shoe-box-shaped rooms with generous cubic air volumes remain key ingredients of acoustic success, while round, conical, fan, pyramidal, and square forms with limited air volumes are typically not conducive to good song. Both statements are preferences rather than prohibitions; Riedel’s generalization names no measurements, and many successful instruments stand in cruciform and other plans. What the preference protects is volume and even distribution, and an alternative plan is judged by whether it can deliver those in some other way.
Domes, arches and concentrated energy
Domed and arched ceilings concentrate sound rather than distribute it. Riedel states that they create hot spots of concentrated sound energy and dead spots where energy is absent. He states this qualitatively; how pronounced the effect is depends on the radius of the curve, its height, and the surface finish, so a curved ceiling in an existing building is a condition to assess rather than a verdict against the room. Where such a ceiling exists, the position of the pipework relative to the curve and the treatment of the surfaces around it become the working questions, and they are answered in the building rather than from a published rule.
Surfaces
Reflective and absorptive materials
Surfaces decide how much of the organ’s energy the room returns. APOBA’s planning guidance favors hard, reflective floor, wall, and ceiling surfaces, naming hardwood, concrete, tile, or marble for floors and stone or smooth brick for walls, and states that they promote better sound reflection. Riedel describes the underlying relationship: the ratio of sound-reflective to sound-absorbing material establishes the reverberation period. Neither publishes absorption coefficients, so this guidance tells a design team which direction to move, not how far. Predicting a reverberation outcome from a finish schedule is an acoustician’s calculation, and a materials list does not support it.
The dispute about congregational finishes
Whether carpet and cushioned seating are a fault or a legitimate design choice is a genuine disagreement among published sources, not a settled rule. APOBA advises against sound-absorbing pew cushions and carpet where organ-supportive acoustics are the objective. Riedel, in 1983, identified carpeting, drapery, acoustical ceiling and wall tiles, and other porous materials as absorbers that must be avoided in a worship space, adding that the sound energy from worship participants is worthwhile and necessary and should not be removed by absorption. In 1986 he wrote that an extensive amount of carpeting leaves the sound of choir, organ, and congregational singing dull and lifeless, and named extremely thick carpeting and pew pads as the problem materials.
Taking the other side, Childress & Cunningham Architects, writing in 2026 about contemporary worship rooms where speech and amplified music dominate, state that a reverberation time longer than 2 seconds can be attractive for music but can make speech muddy, and recommend fabric-covered foam seats and carpeted floors in congregational areas so that the room’s acoustic properties stay consistent whether or not it is full. That is a coherent position for the rooms it describes, and it is not a position about organ rooms.
The two sides are not reconciled here because they serve different rooms. Riedel’s prohibition is unqualified and makes no allowance for the focusing and flutter problems that some absorption is used to control; the architects’ recommendation is stated for rooms where the organ is not the priority. Kahn adds a placement principle both sides can use: when absorption is required to control excessive reverberation in a worship space, it is best incorporated on the walls and not on the ceiling. A congregation that wants a pipe organ to lead its singing is choosing the reflective side of this argument, and it should choose knowingly, because carpet laid for comfort or for occupancy-independence absorbs exactly the energy the organ-side sources say the room should keep.
Adjustable and localized treatment
Surfaces do not have to be fixed at construction. Riedel states that movable draperies and panels can be used to adjust a room’s reverberation after construction, and Kahn observes that adjustable acoustic elements such as curtains and panels are less common in worship spaces than in other performance buildings, even though the programmatic need for them is often greater. Adjustable treatment lets a room lean toward the organ for one use and toward speech for another without committing the whole floor to carpet. No quantities or areas are published for this, and what works in a given room is a matter of that room’s own measurements.
What a documented remediation changed
Rooms have been changed after the fact. Riedel documents a renovation at Harvey Brown Presbyterian Church that replaced carpeted flooring and soft-wood ceiling materials with hard-surface flooring and sound-reflective ceiling treatments. It is a single named project reported by its consultant, with no before-and-after measurements published, so it establishes that such a change is possible rather than what it will yield elsewhere.
Riedel also identifies the reverse path: value-engineering substitutions during construction, thin walls in place of thick, dense gypsum board, carpet in place of hard-surface flooring, and unlined hard ducts in place of lined ones, as a route by which a worship space loses the acoustic it was designed for. Where the acoustic depends on a particular wall build-up or duct lining, that dependency belongs in the construction documents so that a substitution is recognized as an acoustic decision. How air-handling equipment and ductwork are placed around the instrument is a separate question, covered on the HVAC and humidity design page.
Where the pipework goes
The central axis and clear tone paths
Pipework belongs on the room’s central axis with nothing between it and the listeners. APOBA’s planning guidance recommends locating pipework as close as practical to the room’s central axis, and its purchasing guide states that pipes should be located without obstacles to their distribution of tone, describing a position on the central, longer axis of the room, at the front or the rear, as ideal. The same guidance keeps good sight lines for the organist, positions pipes and windchests above and behind the choir, and places choir and pipes in the same area of the room where the organ accompanies choral singing.
These are stated as preferences, and an existing building often cannot satisfy all of them at once; APOBA does not quantify what counts as an obstacle or how much free area an opening needs, so those are judgments made against the actual room. Placement decided on sightlines alone gives up the tone path these preferences protect. The floor area and height the instrument itself requires, and the wider planning envelope around it, are covered on the installation and relocation planning page.
Organ chambers and what they trade away
An organ chamber, a recess or side room the pipes speak out of through an opening, trades projection for economy and concealment. John Bishop, writing in The Diapason, explains that chamber placement became popular in the early twentieth century partly because money is saved when a case need not be built, and that electric key action made great distances between keyboards and windchests feasible. He also records how organists learned to coax chambered organs into the room by running more air through the pipes at higher wind pressures, and notes that older buildings offered heights, such as a barrel vault eighty feet up in an 1880 church seating 1,200, that modern construction economics make impractical.
His account is a practitioner’s history illustrated by one building rather than a survey, but the trade it describes is the one still on the table: a chamber saves a case and hides the instrument, and it puts an opening between the pipes and the room whose size and freedom from obstruction then govern how much tone gets out.
What regulation can and cannot compensate for
The claim and its qualification
APOBA states that every pipe of the organ can be regulated to sound well for the acoustical conditions of the room, whether those conditions are good or poor. The same association’s planning guidance qualifies its own targets in the other direction: while it is possible to build a successful instrument in conditions less favorable than those it describes, that is not the most desirable situation. Both statements are kept here as APOBA makes them. Regulation adapts the pipes to the room; it does not add volume, raise a ceiling, or return energy a carpeted floor has absorbed. APOBA is a trade association promoting pipe-organ purchase, and its assurance that any room can be accommodated is stronger than what the consultants and builders quoted above claim for a poor room.
This is also why tonal finishing, the on-site tonal adjustment that follows mechanical installation, is carried out in the organ’s final location, with regulation and balance judged in the room’s acoustic context rather than in a shop. The room’s volume, materials, and placement have already set what the pipes must do, and finishing judges the result where it will be heard. Where mechanical installation ends and tonal finishing begins, and what each includes, is a separate question answered on the installation versus tonal finishing page.
Every figure quoted on this page was written for some other room. Whether the room already exists or is still being designed, its volume, ceiling form, finishes, and the positions available to the pipework can be documented; published guidance does not replace project-specific assessment of the room and instrument. What a project needs before scope, trades, and responsibilities are fixed is a record of the room as it is, together with a written statement of which published target, if any, the design team has adopted and what it assumes. That record is what an organ builder, an acoustical engineer, and an architect can work from together, and it is the right starting point for a planning conversation about the instrument.
Frequently Asked Questions
No single reverberation time suits every room with a pipe organ. Published targets span roughly 1.5 to 4.0 seconds and are not averaged here: APOBA’s planning guidance treats an even two to three seconds with the building half occupied as a practical goal, Scott R. Riedel gives a two-second minimum (1983) and a 2.0 to 3.0 second range for liturgical, choral, and organ music (2009), George Taylor of Taylor & Boody Organbuilders describes two to four seconds, and a commercial acoustic-treatment supplier’s guides give 1.5 to 2.0 seconds for music-first sanctuaries and an ideal of 1.8 seconds. Most omit the occupancy condition, so any target quoted for a project should state the occupancy it assumes.
No single room-volume figure applies to every organ room. Published figures differ by a factor of two and are not reconciled: APOBA’s planning guidance suggests at least about 250 cubic feet of room volume per person, Scott R. Riedel (1983) calls a volume near 500 cubic feet per listener seat essential to appropriate reverberation, and a commercial acoustic design guide gives 200 to 400 cubic feet per seat for music-focused worship while stating that above 400 a room becomes difficult to manage without substantial sound reinforcement, an upper limit that sits below the figure Riedel calls essential.
Carpet absorbs organ sound, but whether that is harmful depends on the room’s acoustic priorities. APOBA advises against carpet and sound-absorbing pew cushions where organ-supportive acoustics are the objective, and Scott R. Riedel lists carpeting among the absorbers to avoid and states that extensive carpeting, especially very thick carpet and pew pads, leaves organ, choir, and congregational singing dull and lifeless. The position is contested, though, because Childress & Cunningham Architects, writing about contemporary worship rooms where speech and amplified music dominate, recommend carpeted floors and cushioned seats so the acoustic stays consistent full or empty, and David W. Kahn notes that where absorption is required it belongs on the walls rather than the ceiling.
As close as practical to the room’s central axis, on the longer axis at the front or the rear, with no obstacles between the pipes and the listeners; APOBA’s planning guidance also keeps good sight lines for the organist, positions pipes and windchests above and behind the choir, places choir and pipes in the same area where the organ accompanies singing, and warns that low sidewalls can force pipework lower than is desirable for projection, and these are published preferences that an existing building often cannot satisfy all at once.
Only partly: APOBA states that every pipe can be regulated to sound well for the room’s acoustical conditions, good or poor, but the same association qualifies its own targets by saying a successful instrument can be built in less favorable conditions while that is not the most desirable situation, and the Organ Clearing House describes room volume, materials, and placement as determining the wind pressures and pipe scales that shape an instrument’s character, so regulation adapts the pipes to the room but does not supply the volume or reflective surface a room lacks.